5606 La Salle Ave, Oakland, CA 94611
5606 La Salle Ave

5606 La Salle Ave

5606 La Salle Ave, Oakland, CA

$4,195,000

HIGHLIGHTS
  • 6 Beds
  • 4 Full Baths
  • 0.56 Acres Lot
  • 6,465 Sq.Ft. Living
  • 2000 Year Built
  • Coming Soon Status
  • 41153201 MLS ID
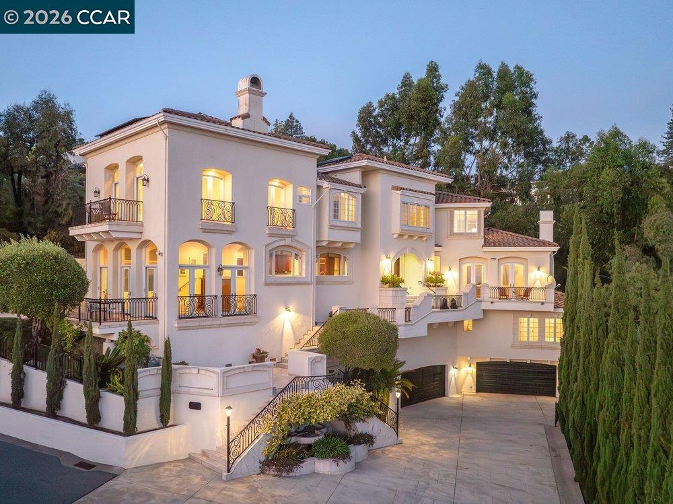
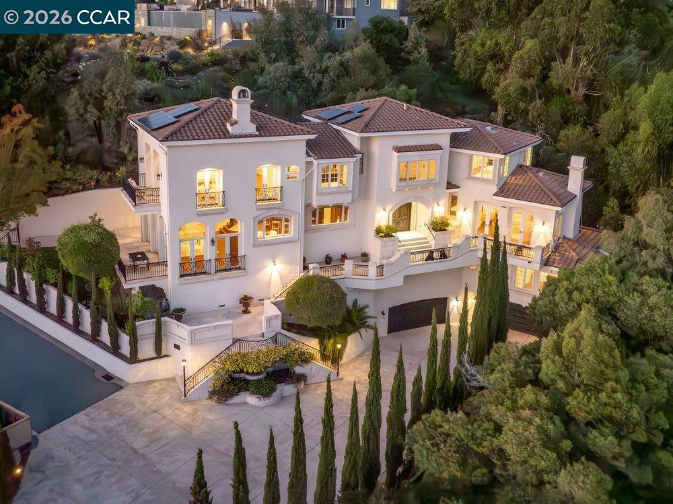
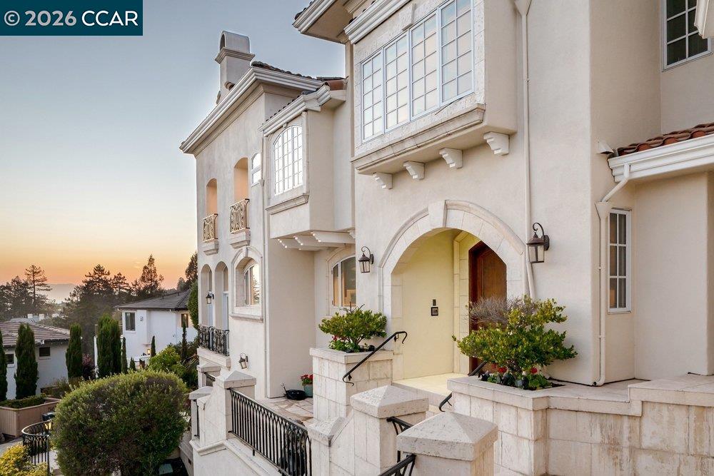
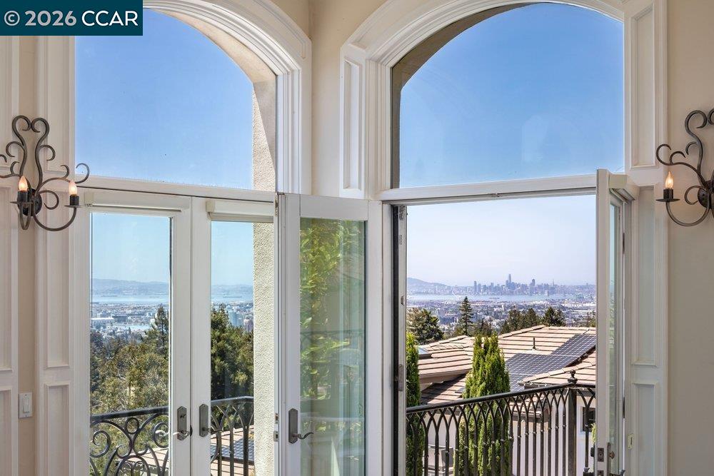
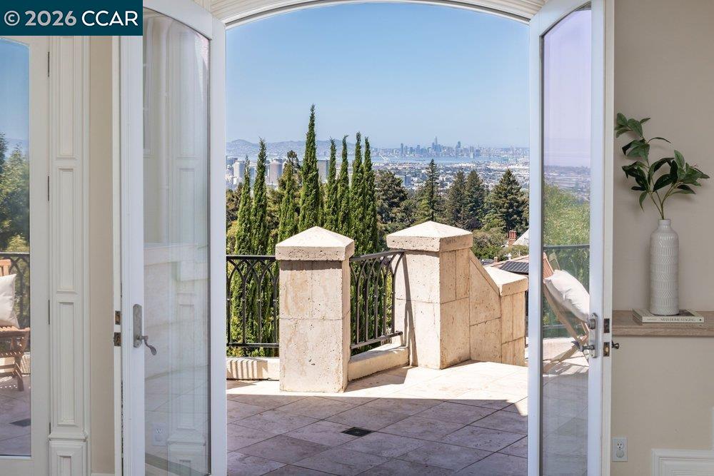
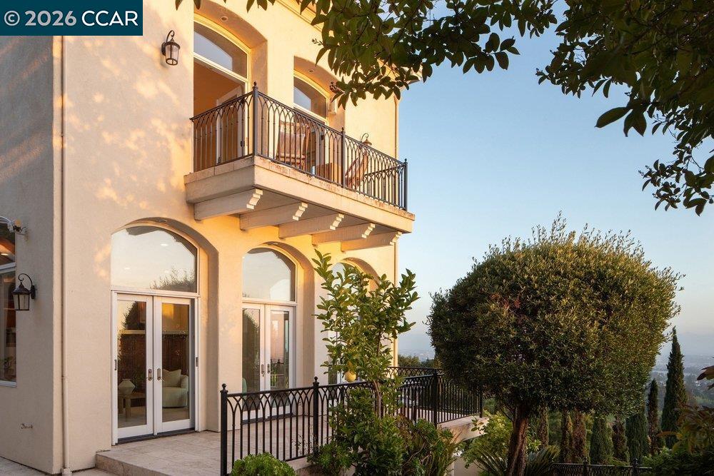
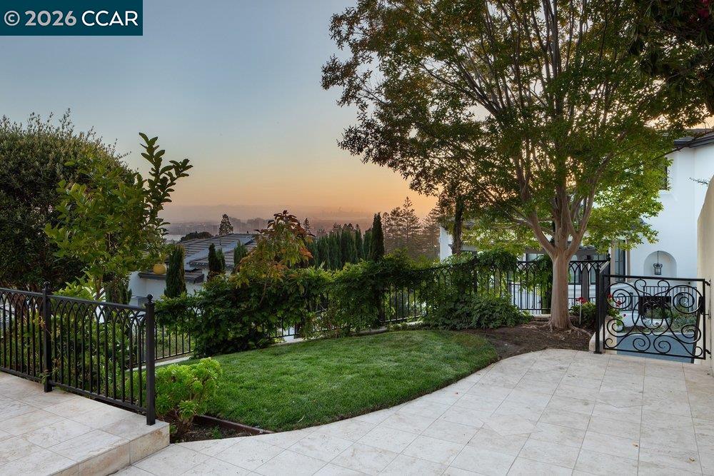
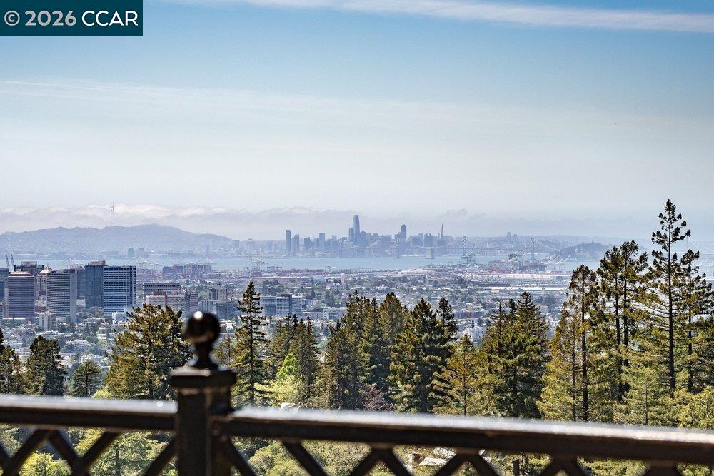
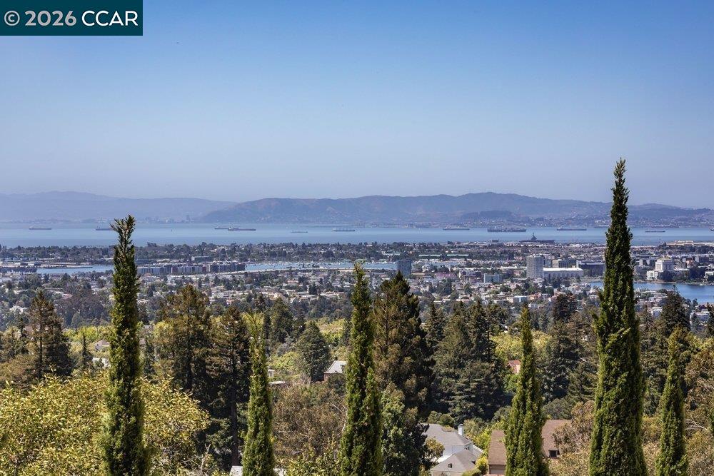
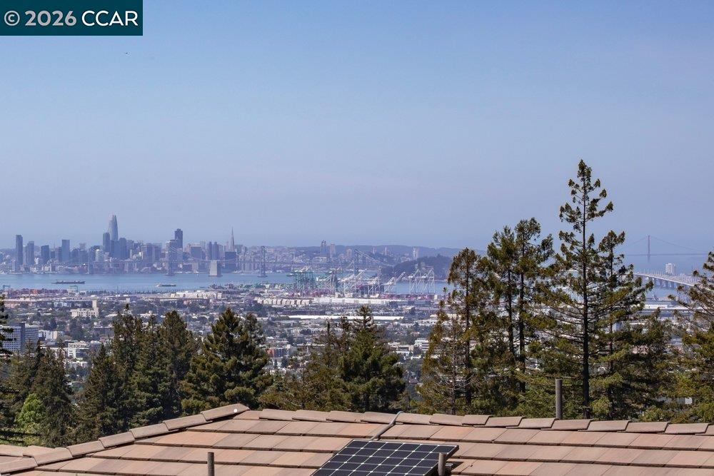
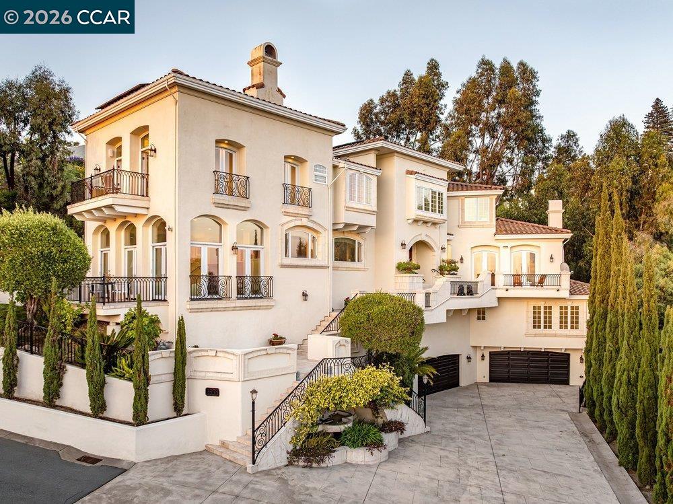
Incomparable views of SF, the Peninsula and the Bay elevate this spacious home above others. Enjoy an aperitif in the spacious living room, warmed with an oversized fireplace, with spectacular views and a stunning terrace. Take meals in the dining room close by, which easily seats 8-10, or in the breakfast nook, with beautiful views. Between the dining areas lies the well-appointed kitchen (with elite appliances, including 3 dishwashers) and a 250-sq-ft butler's pantry. The family room commands views of the City, and offers a spacious terrace. Three bedrooms, including the principal suite, lie upstairs; the other 3 bedrooms, a spacious laundry room (with LG appliances and custom cabinetry), and a wide terrace lie downstairs. The primary suite features incomparable views, a fireplace, wet bar, terrace, dressing room/closet, and en-suite bath with a shower with Bay views, and a Jacuzzi soaking tub. Ornate stairways connect the floors, and so does an elevator. Working from home is a pleasure in the spacious office or the library. Refinished Australian Mahogany hardwoods grace the premises. The home is well removed from La Salle Avenue, at the top of a private, gated drive. Parking for residents and guests is easy, in the 4-car garage or on the spacious driveway.
Show MoreShow Less
View Virtual Tour

Features and Amenities

Interior

  • Total Bedrooms6
  • Total Bathrooms6
  • Full Bathrooms4
  • Laundry roomDryer, Laundry Room, Washer
  • FlooringHardwood, Hardwood Flrs Throughout
  • FireplaceLiving Room, Master Bedroom
  • APPLIANCESDishwasher, Gas Range, Microwave, Oven, Range, Refrigerator, Trash Compactor, Dryer, Washer
  • other interior FeaturesFamily Room, Formal Dining Room, Office, Study, Breakfast Nook, Pantry, Updated Kitchen, Wet Bar

Area & Lot

  • Status Coming Soon
  • Living Area6,465 Sq.Ft.
  • Lot Area0.56 Acres
  • MLS® ID41153201
  • TypeResidential
  • YEAR BUILT2000
  • Architecture StylesMediterranean
  • View DescriptionBay, Bay Bridge, City Lights, Downtown, Golden Gate Bridge, Hills, Mountain(s), Panoramic, San Francisco, Water, Bridge(s), City

Exterior

  • STORIES3
  • Garage Spaces4.0
  • Water SourcePublic
  • PoolNone
  • roofTile
  • lot featuresCourt, Cul-De-Sac, Premium Lot, Landscaped
  • parkingAttached, Off Street
  • HEAT TYPEZoned
  • AIR CONDITIONINGCentral Air
  • sewerPublic Sewer
  • other exterior FeaturesFront Yard, Garden/Play, Side Yard

Financial

  • Sales Price$4,195,000
Christina Gibbons

Christina Gibbons

CEO
Phone

917.837.8853

Follow Us