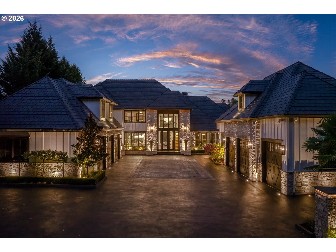
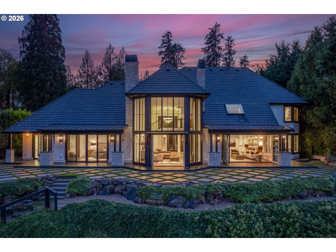
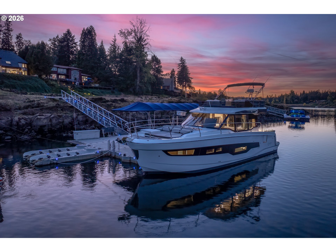
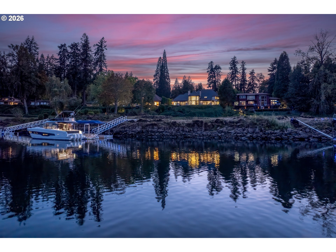
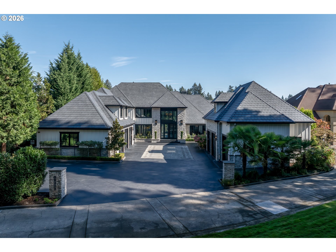
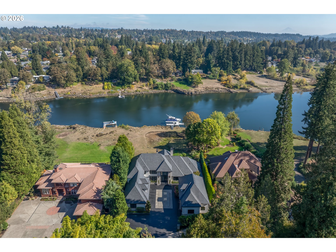
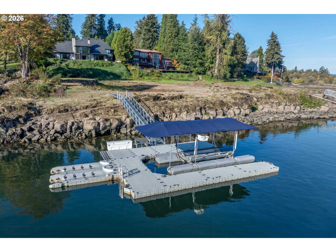
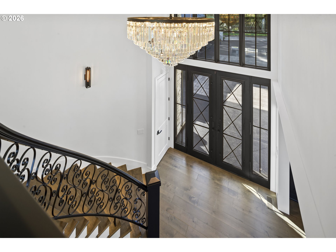
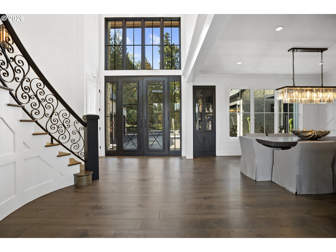
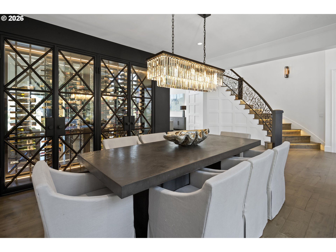
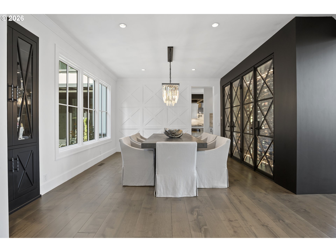
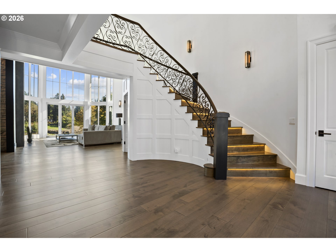
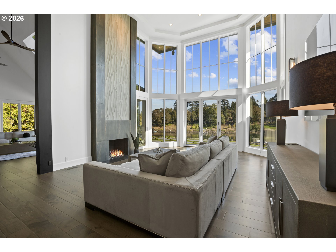
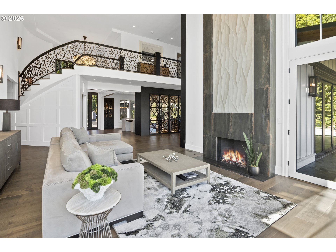
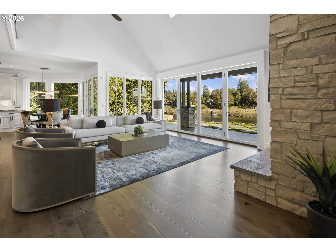
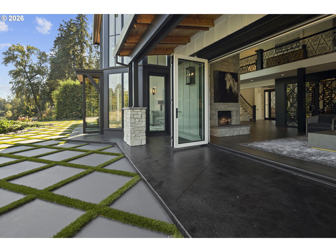
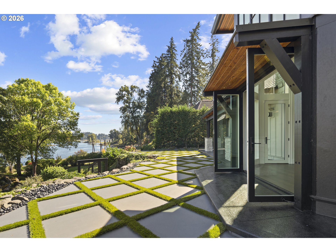
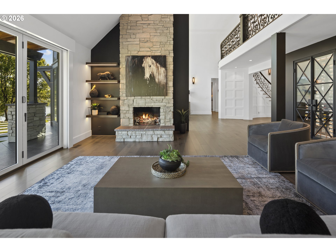
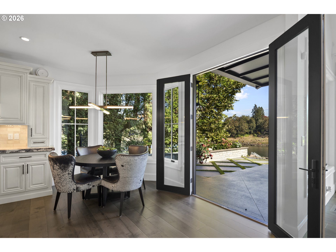
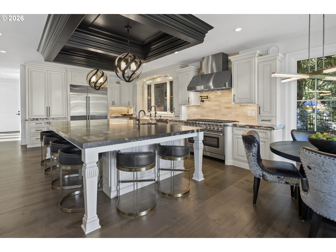
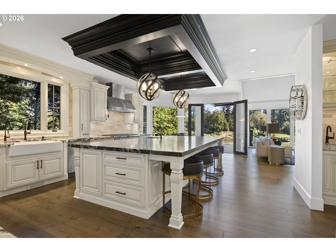
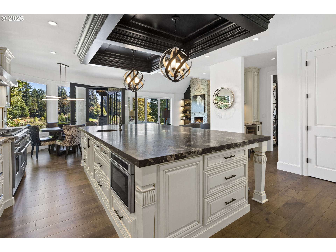
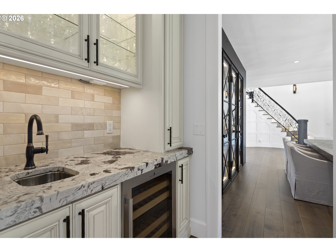
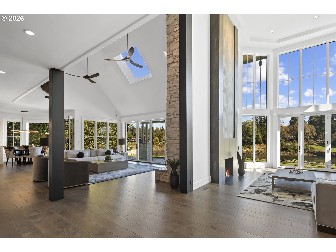
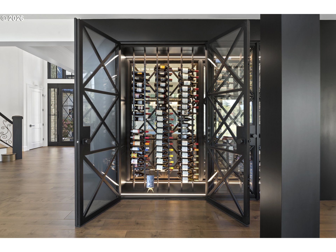
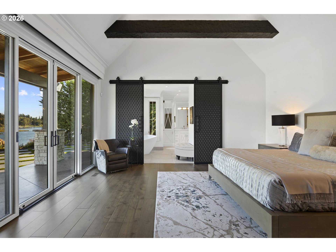
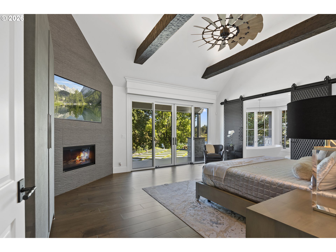
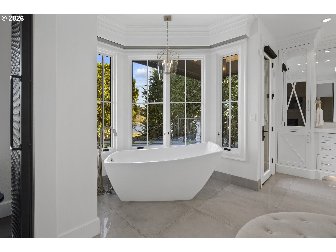
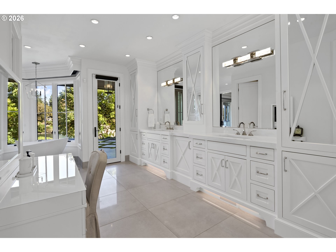
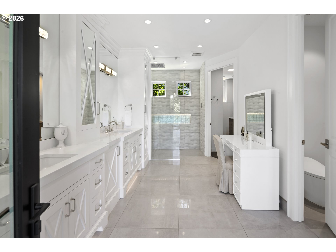
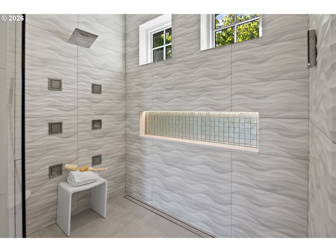
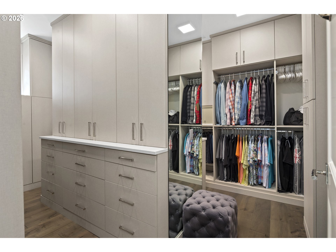
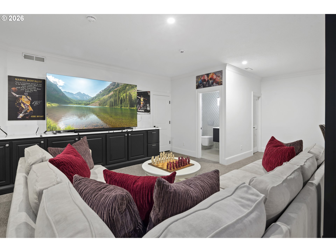
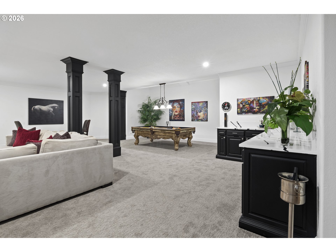
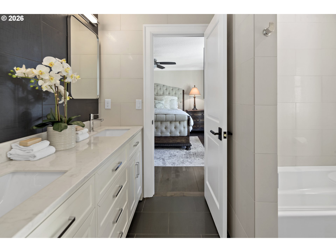
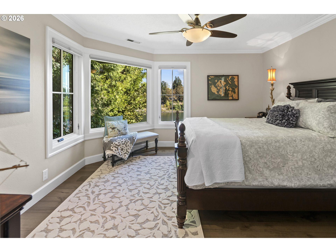
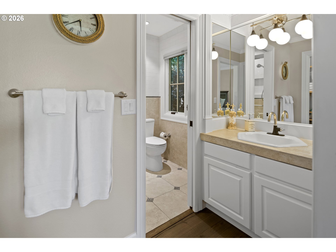
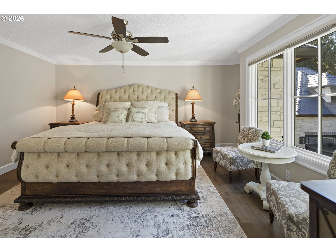
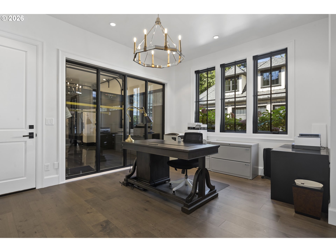
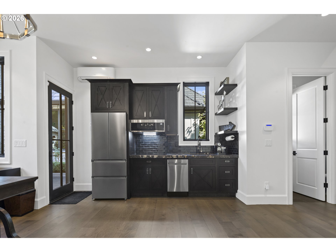
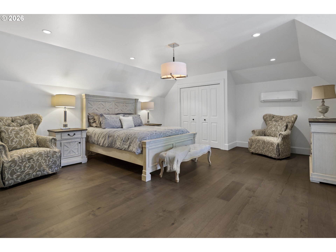
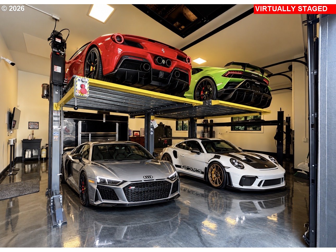
Hidden at the end of a private drive within an enclave of just seven homes, this extraordinary Lake Oswego estate unfolds across 1.15 secluded acres and approximately 80 feet of direct Willamette River frontage. It is an increasingly scarce distinction in a city where fewer than 20 single-family homes enjoy direct frontage on the river. Extensively reimagined from 2019-2021 by Matt Edwards and Silver Oak Custom Homes, the residence brings the substance and romance of a European country estate into a more open, contemporary way of living. Natural Wyoming stone and a dramatic two-story glass entry establish the architecture, while soaring interiors and walls of glass turn the focus toward the river. At the heart of the home, an approximately 18-foot great room offers two distinct gathering spaces, each with its own fireplace and stacking glass doors opening to the waterfront terrace. The chef's kitchen centers on an 11-foot leathered granite island where everyone loves to gather, complemented by Wolf and Sub-Zero appliances, extensive custom cabinetry, a walk-in pantry and butler's pantry. A temperature-controlled dual-sided glass wine gallery is part of the entertaining spaces rather than disappearing behind a cellar door, turning the collection itself into a work of art. The main-level primary suite enjoys panoramic river views, terrace access, a spa-inspired bath and boutique-style dressing room, while four additional bedrooms, a hidden lower-level media and billiards room, and independent guest quarters accommodate family and friends with ease. Two temperature-controlled garages provide space for approximately 10 cars, including a detached seven-car collector garage with three BendPak lifts, a glass-walled office overlooking the collection and a kitchenette. Outside, the terrace spanning the rear of the home gives way to an open riverfront meadow and private dock with a solar-powered lift. A 100+ foot-deep sturgeon hole directly offshore makes fishing part of life
Show MoreShow Less