10555 NE Seaborn Road, Bainbridge Island, WA 98110
10555 NE Seaborn Road
10555 NE Seaborn Road
10555 NE Seaborn Road, Bainbridge Island, WA

$6,250,000

HIGHLIGHTS
  • 3 Beds
  • 1 Full Bath
  • 3 3/4 Baths
  • 2.54 Acres Lot
  • 3,545 Sq.Ft. Living
  • 2019 Year Built
  • For Sale Status
  • 2554086 MLS ID
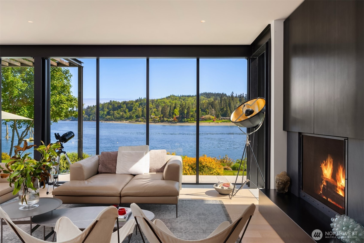
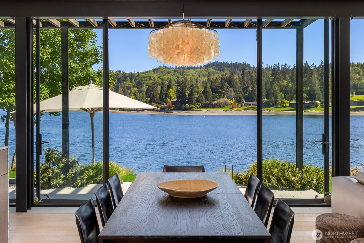
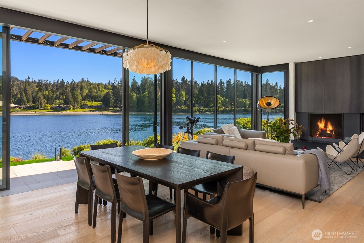
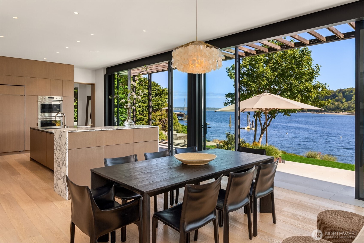
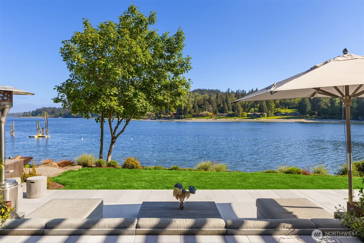
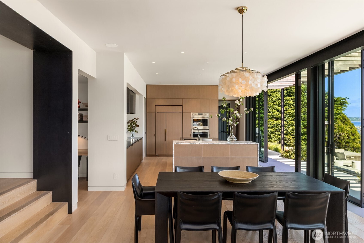
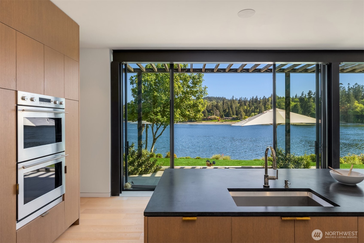
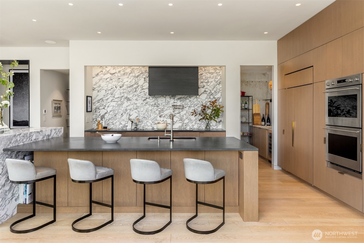
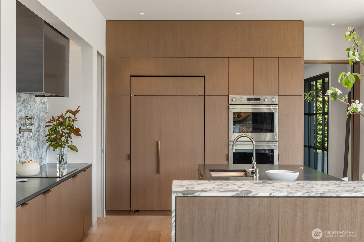
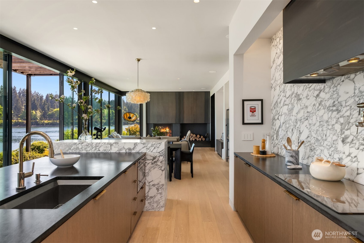
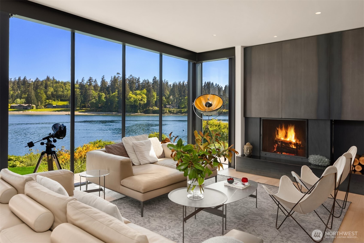
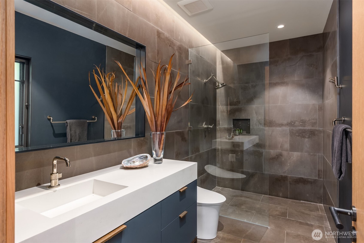
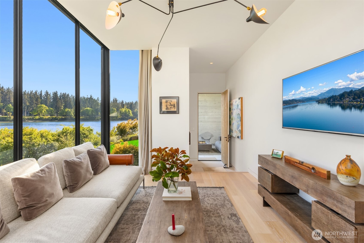
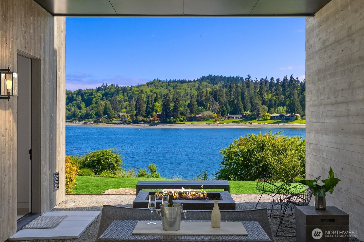
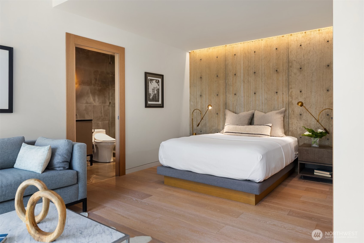
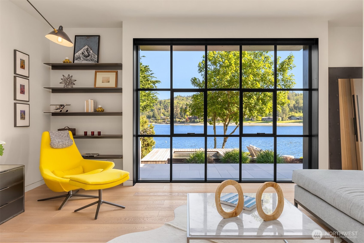
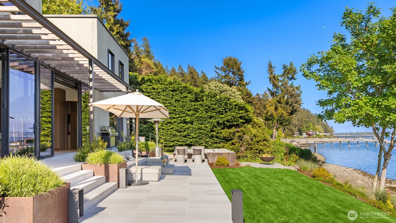
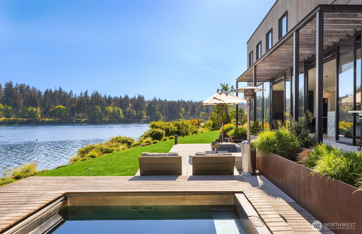
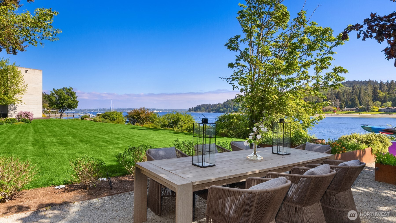
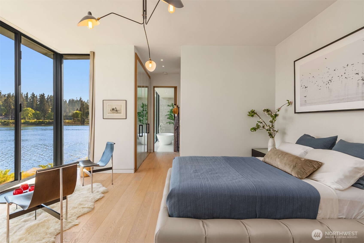
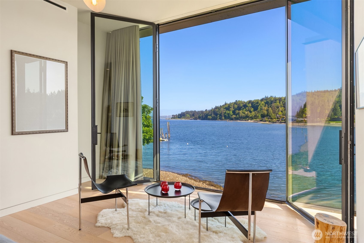
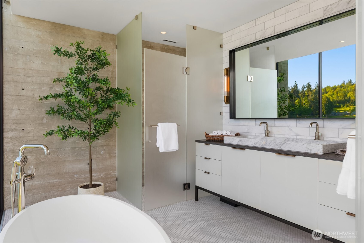
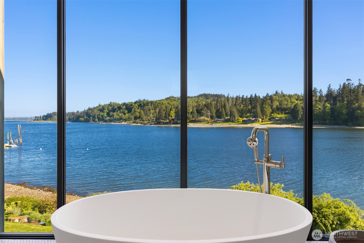
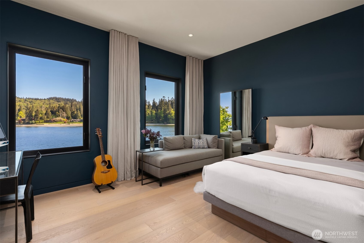
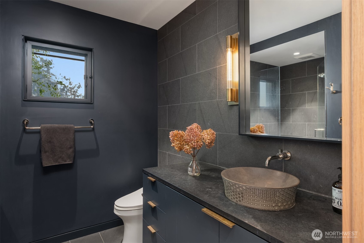
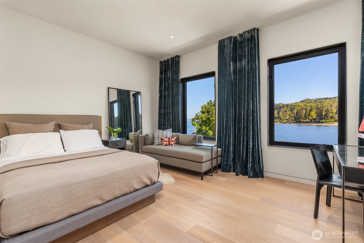
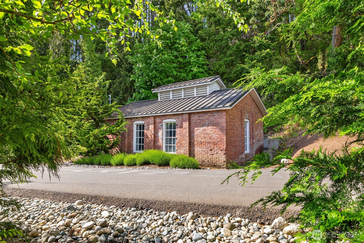
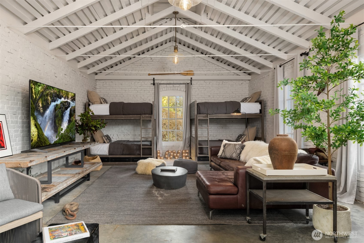
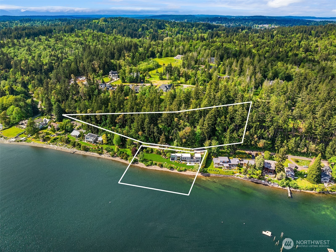
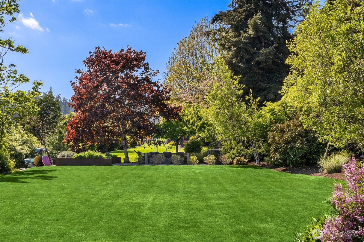
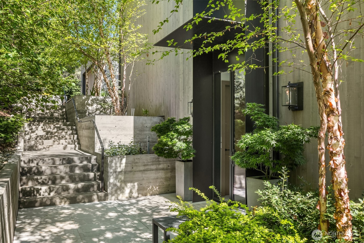
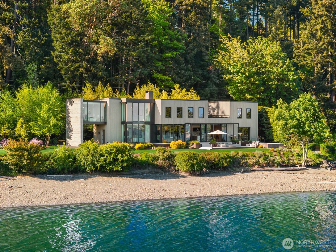
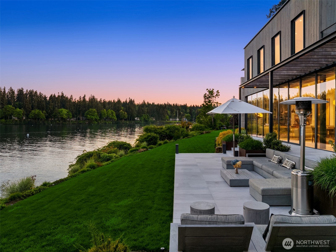
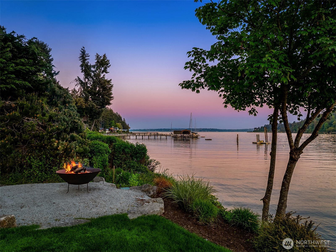
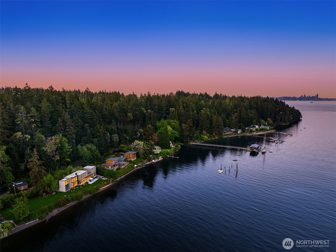
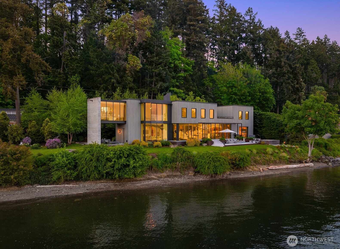
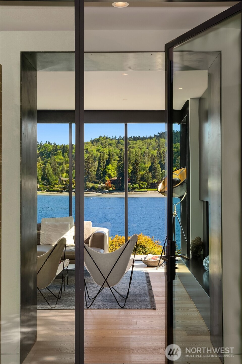
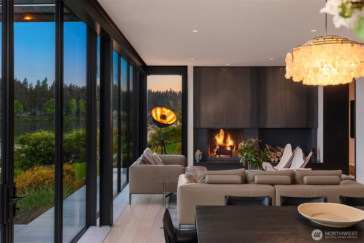
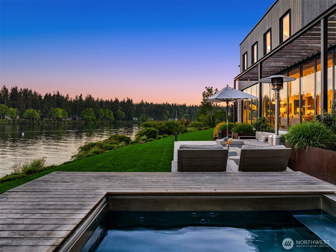
There are homes you admire, and there are places you feel the moment you arrive. Set along 275 feet of Blakely Harbor waterfront, this exceptional Bainbridge Island residence was designed and built as the architect's own home, with extraordinary attention given to every material, proportion, and detail. Walls of steel framed glass dissolve into 180-degree southern views while doors open wide to blur the distinction between indoors and out. Here, living space is not defined by walls alone. It extends naturally into gardens, terraces, shoreline, sky, and water, creating a sense of openness and freedom that feels far larger than the home itself. Days move effortlessly between inside and out--morning coffee in the fresh air, afternoons on the water, evenings gathered under changing skies, and easy walk-in access to miles of forested trails. A historic late-1800s brick Art House adds another layer of character, versatility, and provenance to the property. Inside, natural materials, artisan craftsmanship, beautifully considered spaces, and spa-inspired retreats create understated, enduring luxury. Private, soulful, and deeply connected to its surroundings, this is a home designed not simply to be lived in, but to be lived beyond.
Show MoreShow Less

Features and Amenities

Interior

  • Total Bedrooms3
  • Total Bathrooms4
  • Full Bathrooms1
  • Three Quarter Bathrooms3
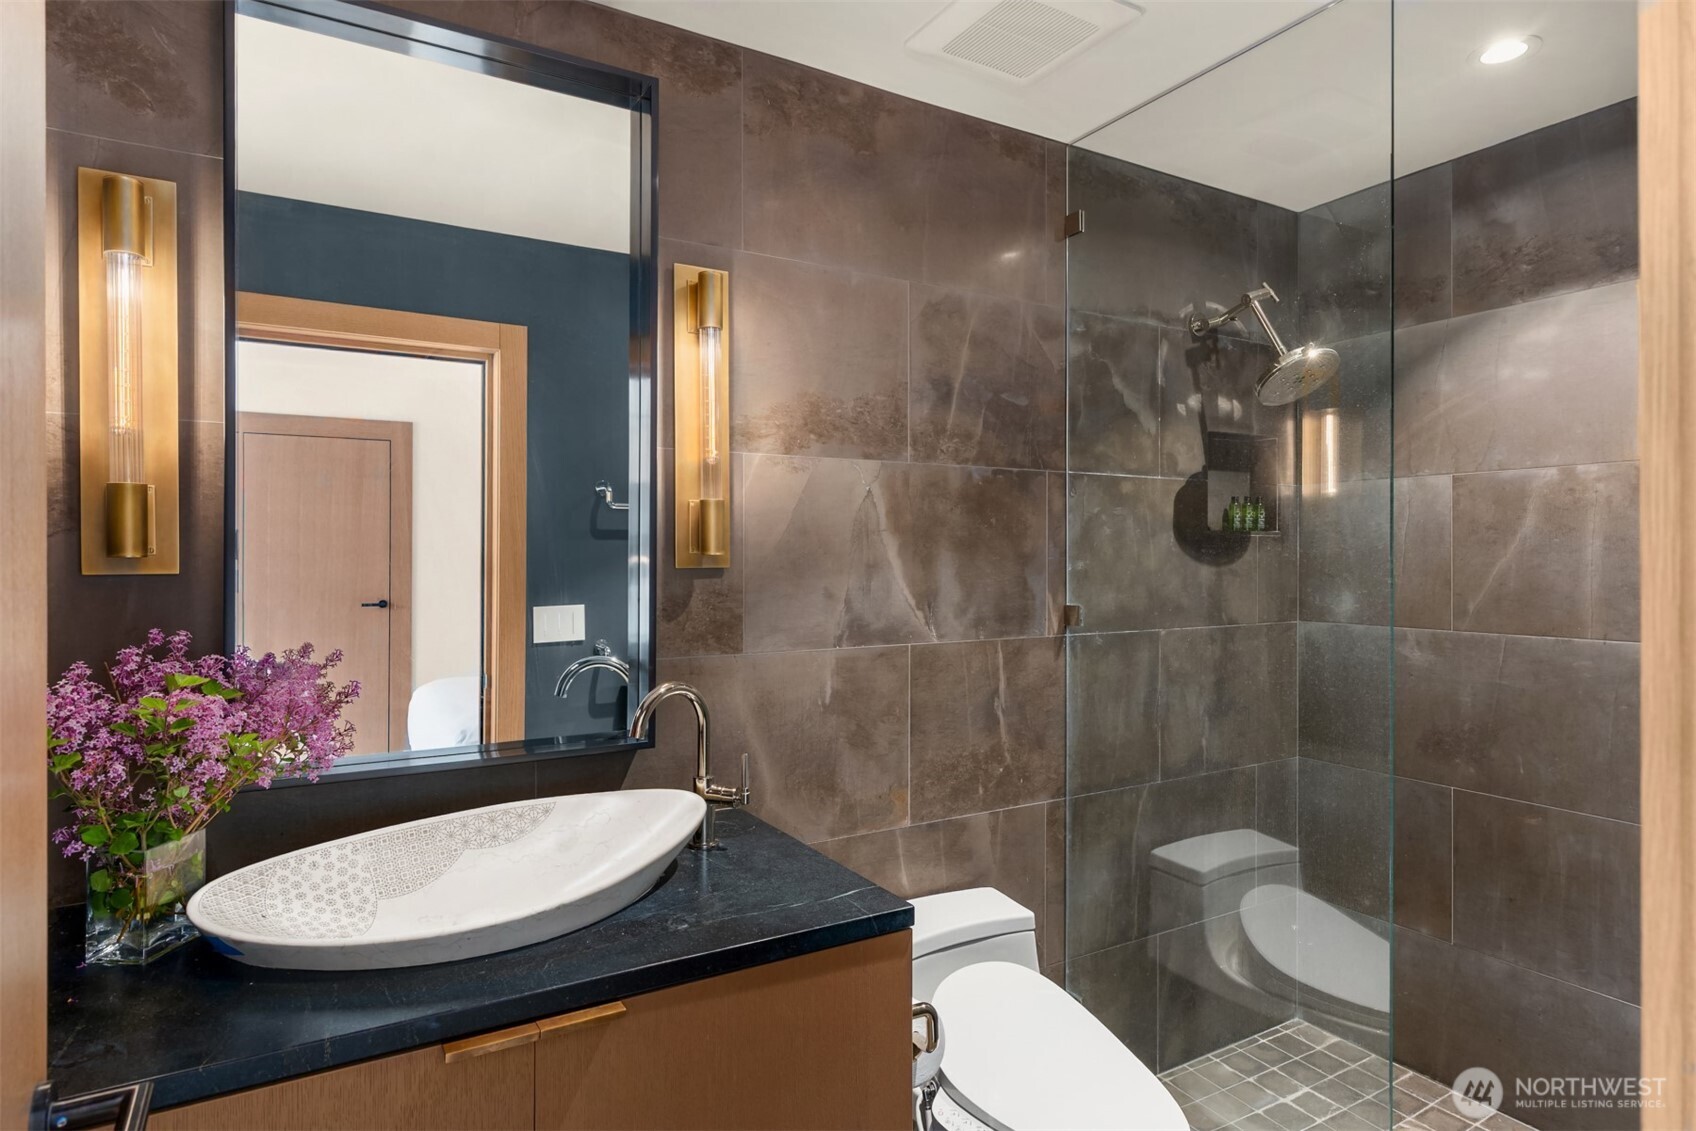
  • FlooringEngineered Hardwood, Marble, Slate, Stone
  • FireplaceWood Burning
  • APPLIANCESDishwasher, Double Oven, Dryer, Microwave, Refrigerator, Stove(s)/Range(s), Washer
  • other interior FeaturesSecond Primary Bedroom, Bath Off Primary, Dbl Pane/Storm Window, Dining Room, Fireplace, French Doors, High Tech Cabling, Hot Tub/Spa, Pantry, SMART Wired, Sprinkler System, Walk-In Closet(s), Wine/Beverage Refrigerator, Wired for Generator

Area & Lot

  • Status For Sale
  • Living Area3,545 Sq.Ft.
  • Total Area3,545 Sq.Ft.
  • Lot Area2.54 Acres
  • MLS® ID2554086
  • TypeResidential
  • YEAR BUILT2019
  • Architecture StylesContemporary
  • water FrontageLow Bank, Saltwater, Sound
  • View DescriptionBay, City, Mountains, See Remarks, Sound, Territorial
  • Elementary SchoolCapt Johnston Blakel
  • Middle SchoolWoodward Mid
  • High SchoolBainbridge Isl
  • School DistrictBainbridge Island

Exterior

  • STORIES2
  • Water SourcePublic
  • roofFlat, Metal, See Remarks
  • lot featuresDead End Street, Paved
  • parkingDriveway, Attached Garage
  • HEAT TYPEForced Air, Heat Pump, High Efficiency (Unspecified), HRV/ERV System, Radiant, Recirculation Pump
  • AIR CONDITIONINGForced Air, Heat Pump, High Efficiency (Unspecified)
  • sewerSeptic Tank
  • SubstructurePoured Concrete
  • security FeaturesSecurity System
  • other exterior FeaturesCement/Concrete, See Remarks, Wood

Financial

  • Sales Price$6,250,000
  • Real Estate Tax $25,360/yr
  • Zoning R2
image

Schedule a Tour

Schedule a private tour with Christina Gibbons Group.

Schedule a Tour

Thank you for your interest in 10555 NE Seaborn Road, Bainbridge Island, WA 98110. We are reviewing your request and will be in touch shortly!
link
Christina Gibbons

Christina Gibbons

CEO
Phone

917.837.8853

Follow Us